
New Federal Rules: Why Colleges Must Now Prove Their Value
The New Standard: Holding Colleges Accountable for Student Outcomes The landscape of higher education is currently experiencing a profound…
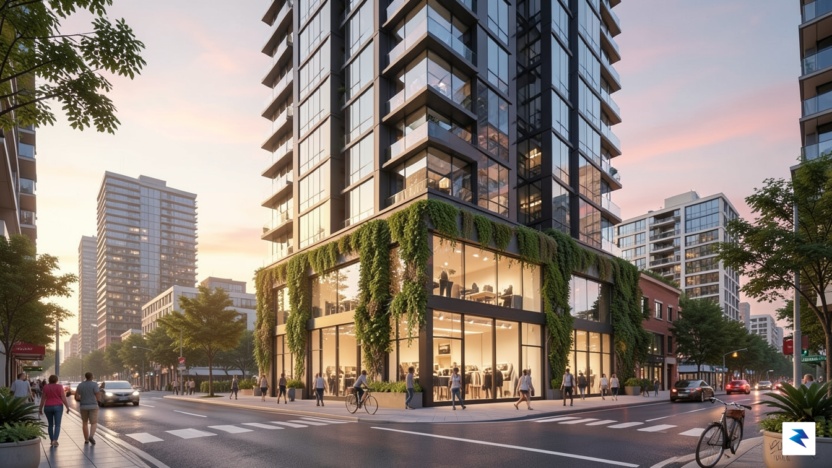
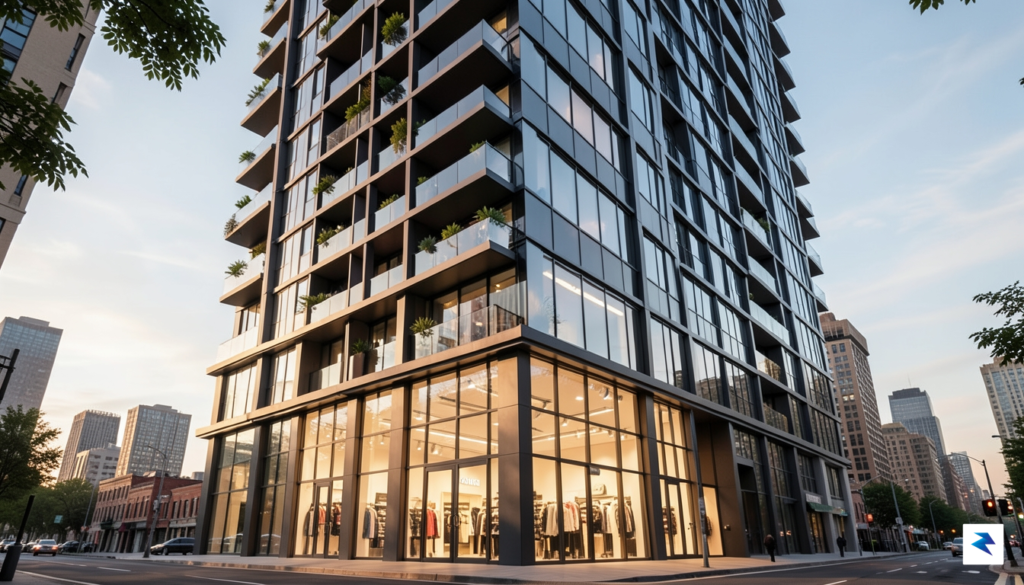
The era of the sprawling, standalone big-box store—once the undisputed king of American commerce—is rapidly retreating into the rearview mirror. For decades, the retail playbook relied on acquiring massive tracts of land on the suburban periphery, surrounded by vast oceans of asphalt parking lots that served as beacons for car-dependent shoppers. However, as suburban land becomes scarce and consumer preferences shift toward the convenience of walkable, transit-oriented neighborhoods, this model has hit a significant ceiling. Retailers are realizing that they can no longer wait for the customer to drive to them; instead, they must integrate themselves into the dense, high-traffic corridors where people actually live, work, and socialize.
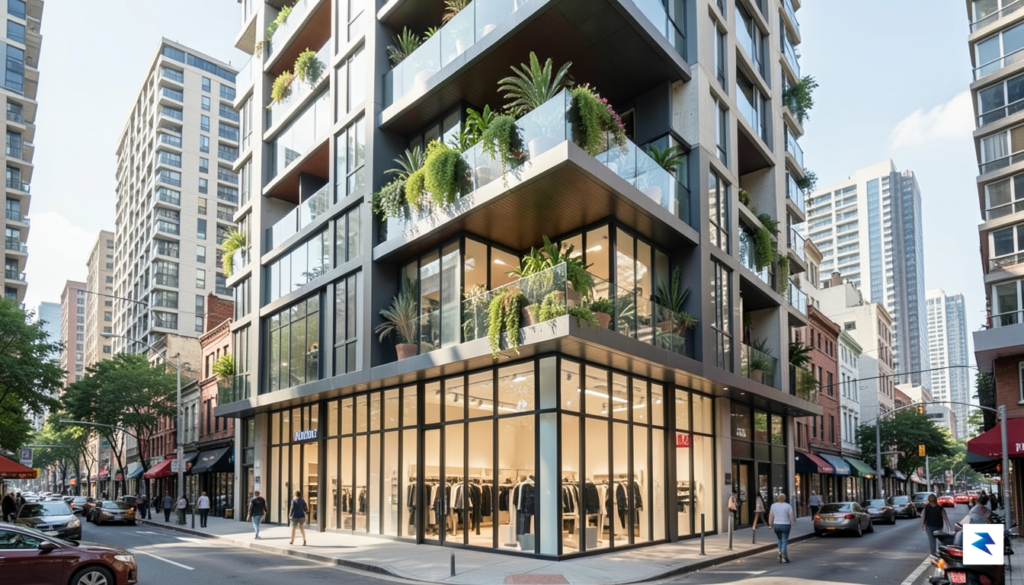
This pivot is being driven by a powerful synergy between corporate bottom lines and municipal urban planning mandates. City governments are increasingly prioritizing high-density development as a solution to chronic housing shortages, often requiring developers to include a mix of residential, commercial, and public spaces in new projects. Rather than viewing these regulations as an obstacle, major retail giants have identified them as a unique opportunity to secure prime real estate in high-barrier-to-entry markets. By anchoring these massive mixed-use developments, retailers gain immediate access to a captive customer base living directly above their aisles, effectively transforming the traditional “destination” store into a neighborhood convenience hub.
By evolving from standalone structures into integrated urban anchors, retailers are effectively future-proofing their physical footprints against the encroachment of e-commerce.
The strategic alignment goes beyond mere logistics; it represents a fundamental change in how corporations view their role in the urban ecosystem. Retailers are now designing smaller, highly curated store formats that fit comfortably into the ground-floor retail shells of residential complexes. These smaller footprints allow them to bypass the zoning restrictions that once kept them out of city centers, while simultaneously reducing the overhead costs associated with maintaining gargantuan, outdated warehouse-style facilities. This transition is not just a tactical adjustment, but a long-term commitment to a “live-work-play” lifestyle model. As cities continue to densify, the success of these retail giants will increasingly depend on their ability to act as the essential, everyday pulse of the vibrant, vertical communities they now call home.
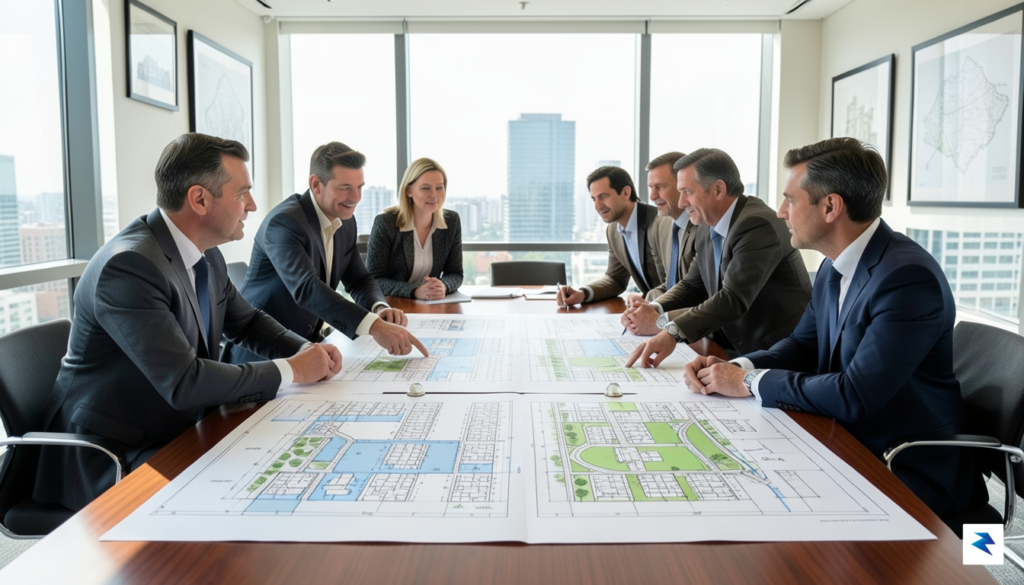
Integrating a massive retail footprint into the tight confines of a dense urban neighborhood requires far more than just a deep capital reserve; it demands a sophisticated, often years-long dance with municipal zoning boards and local planning departments. Historically, big-box retailers relied on vast, paved lots at the edge of suburban sprawl, but the modern urban strategy necessitates a complete reimagining of the store’s physical architecture. To bridge this gap, developers are increasingly leveraging “mixed-use” zoning designations that allow for retail space to exist beneath or adjacent to residential units. By offering to incorporate affordable housing or public infrastructure improvements into their projects, retailers are effectively securing density bonuses that permit them to build upward rather than outward, bypassing the traditional land-use restrictions that once kept them relegated to the outskirts of the city.
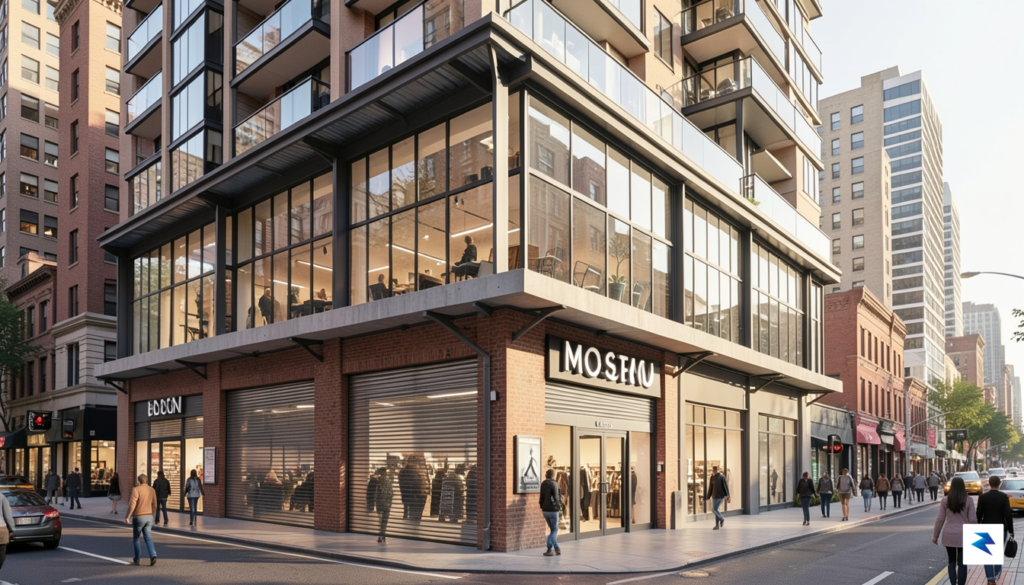
This shift is rarely a unilateral move by corporate entities; instead, it is the result of a highly collaborative—and sometimes contentious—dialogue between corporate legal teams and city planners. Municipalities eager to bolster their tax bases and provide residents with walkable amenities are often willing to offer substantial tax incentives and expedited permit processing in exchange for these concessions. These public-private partnerships often hinge on the retailer’s willingness to adapt their operational efficiency to meet local building codes. For instance, companies like Costco and Target are now refining their “small-format” blueprints, which utilize vertical racking systems, underground loading docks, and automated inventory management to replicate the volume of a traditional warehouse store within a fraction of the square footage.
The most successful retail integrations are those where the corporate footprint serves as a community anchor rather than a fortress, utilizing shared vertical space to satisfy both city density goals and logistical operational needs.
Beyond the physical structure, retailers are increasingly navigating the complexities of “conditional use” permits, which allow them to operate in zones previously reserved for strictly residential or light commercial activity. By demonstrating that a new store will improve local traffic flow, provide essential goods to “food deserts,” or create a significant number of living-wage jobs, developers can often convince skeptical neighborhood councils to approve variances that might otherwise be denied. This strategic maneuvering ensures that the retailer remains a viable player in the urban landscape, even as they work within the rigid constraints of historic building codes. Ultimately, the successful big-box giant of the next decade will be one that views zoning hurdles not as insurmountable barriers, but as the foundational framework for a new, vertically integrated retail model.
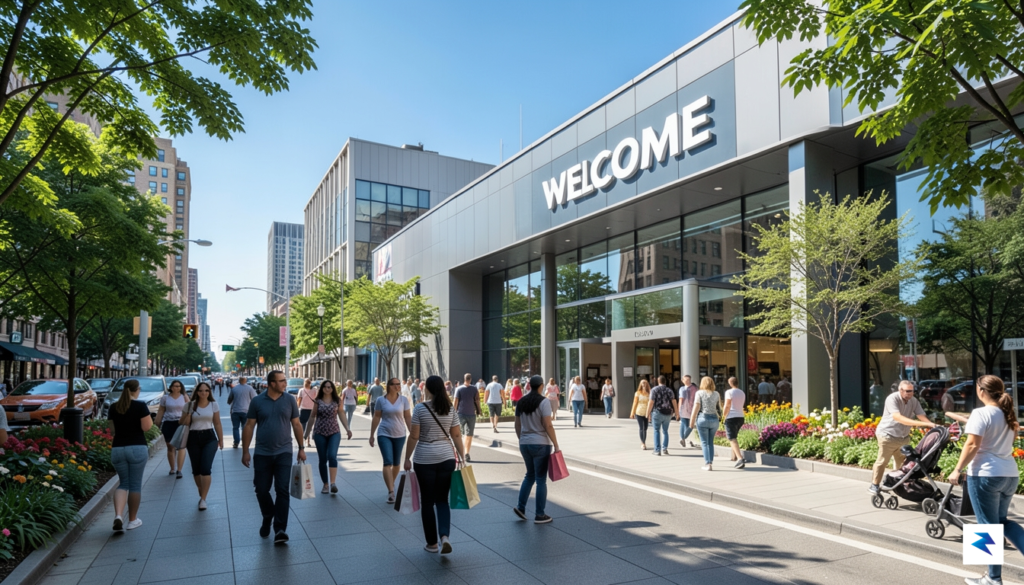
The strategic shift of major retailers into the dense fabric of urban centers introduces a complex tapestry of economic and social changes, creating both significant opportunities and notable challenges for city dwellers and local economies alike. On one hand, the arrival of these large-scale operations often brings a surge of new job opportunities, spanning not only direct retail positions but also roles in logistics, store management, and even construction during the development phase. For residents in urban areas, particularly those in underserved neighborhoods, this influx of employment can be a crucial economic lifeline, offering stable work and competitive wages that might otherwise be scarce. Furthermore, these retailers often provide access to a wider array of goods at more competitive prices, addressing critical needs for affordable groceries, household essentials, and general merchandise, which can be particularly beneficial in areas historically considered “food deserts” or where independent shops face higher operational costs.
However, this retail evolution is not without its valid criticisms, especially concerning the potential displacement of the vibrant, unique small-business ecosystems that often define a city’s character. Local independent shops, which frequently operate on tighter margins and lack the purchasing power of big-box giants, can struggle to compete with the lower prices and extensive inventory offered by larger chains. This competition can lead to the closure of beloved local businesses, diminishing the unique cultural identity of neighborhoods and reducing the diversity of consumer choices over time. The fear is that cities might lose their distinct charm, becoming homogenized landscapes dominated by familiar corporate storefronts, thereby eroding the very character that makes urban living attractive to many.
Adding another layer to this discussion is the concern about gentrification, where the increased desirability and economic activity spurred by new developments can inadvertently drive up property values and rents, pushing out long-standing residents and businesses. Yet, a proactive strategy emerging in many urban planning initiatives aims to directly address this critique: the integration of affordable housing within these new mixed-use developments. By intertwining big-box retail spaces with residential units that include a significant percentage of affordable housing, developers and city planners are attempting to create a more equitable model. This approach ensures that while new economic opportunities and conveniences are introduced, the existing community members are not priced out of their neighborhoods. Such integrated developments strive to balance commercial growth with social responsibility, fostering environments where economic vitality coexists with community stability and accessibility for diverse income levels.
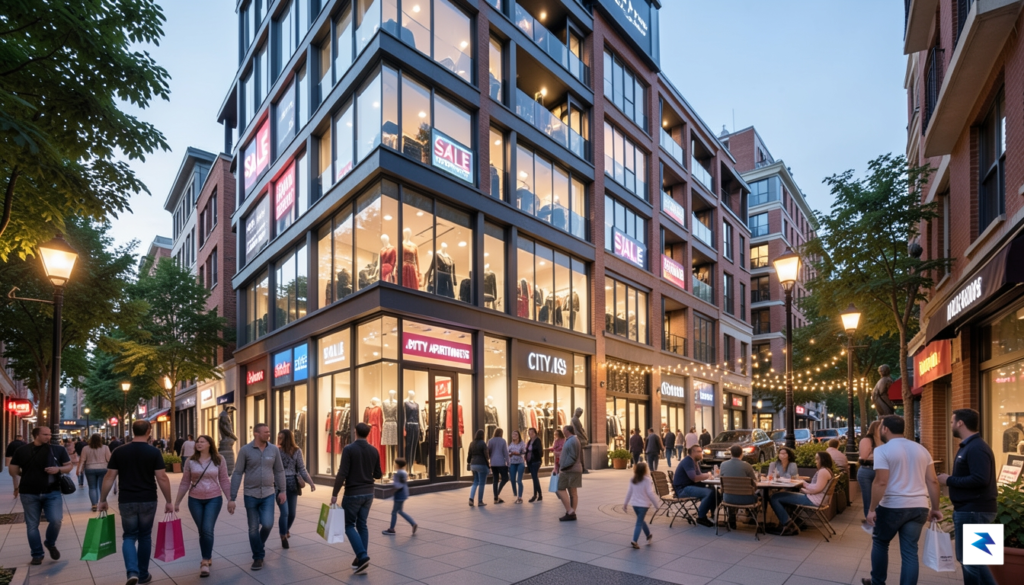
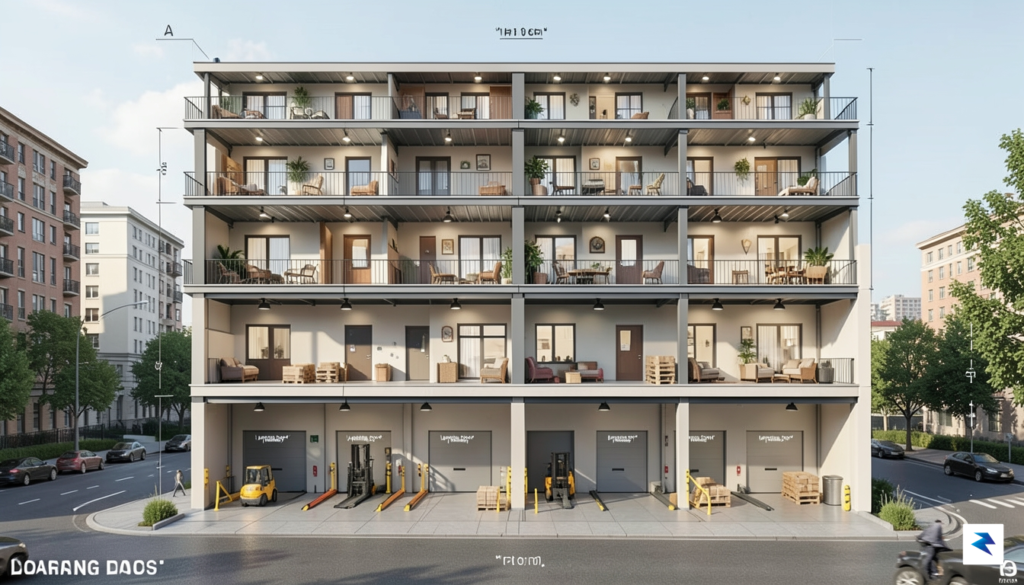
The transformation of the traditional big-box store from a sprawling, single-story suburban footprint into a compact, multi-level urban entity is an engineering feat that defies decades of retail convention. When a massive retailer moves into a vertical space, architects are forced to discard the sprawling “racetrack” floor plan in favor of highly efficient, stacked configurations. This shift necessitates a complete overhaul of logistics; instead of a fleet of semi-trucks pulling up to a ground-level loading dock, urban outlets must utilize subterranean freight elevators or complex elevated loading bays that integrate seamlessly into the building’s existing structure. These logistical puzzles are further complicated by the need for sophisticated waste management systems that can handle industrial-level refuse without disrupting the daily lives of residential tenants sharing the same vertical ecosystem.
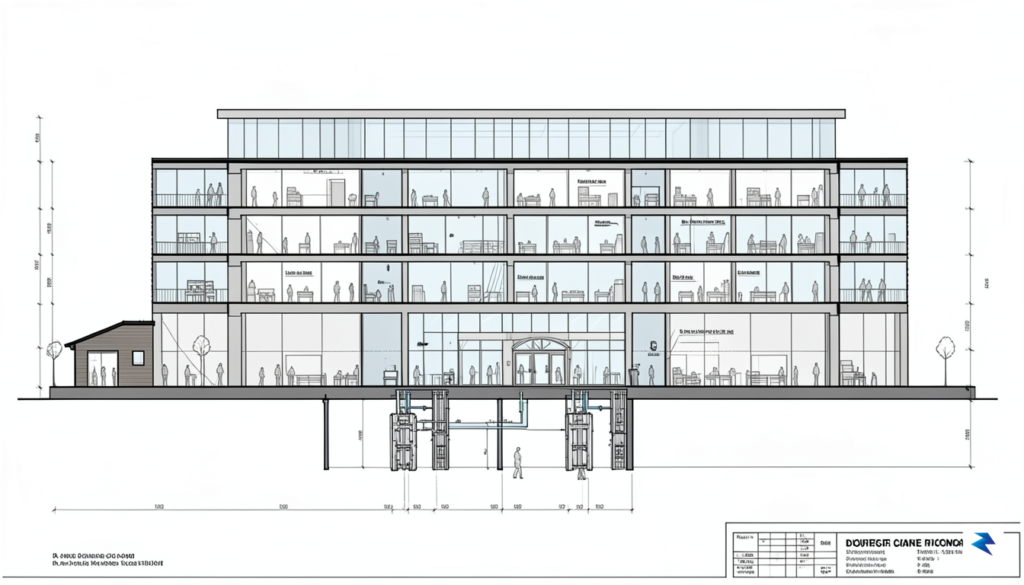
Beyond the mechanics of delivery and disposal, the interior layout must undergo a radical metamorphosis to accommodate a pedestrian-heavy demographic. Suburban big-box shoppers typically navigate aisles with large carts, prioritizing bulk storage and drive-up convenience. Conversely, the urban shopper is a mobile pedestrian, often carrying limited goods by hand or in compact baskets. Consequently, store designers are moving away from cavernous, warehouse-style aisles toward more intimate, “neighborhood-centric” layouts that encourage swift movement and frequent, smaller transactions. This requires vertical circulation strategies—such as dedicated high-speed retail escalators and oversized service elevators—that prevent bottlenecks and ensure the store feels accessible rather than claustrophobic.
The true test of modern vertical retail lies in the delicate balance between commercial high-volume operations and the quiet sanctity of residential living.
Mitigating the friction between industrial retail operations and high-density residential living is perhaps the most difficult architectural challenge. Noise and vibration control become paramount; retailers must implement advanced acoustic dampening technologies, floating floors, and reinforced structural insulation to ensure that the sounds of restocking shelves or operating heavy machinery do not permeate the apartments above. Furthermore, these stores are increasingly designed with “hidden” operational zones that keep the grit of retail logistics—such as back-of-house sorting and pallet storage—completely shielded from the customer experience and the surrounding neighborhood. By prioritizing modular designs and smart acoustic engineering, these retailers are effectively proving that the massive scale of big-box shopping can be successfully compressed into the vertical fabric of the modern city.
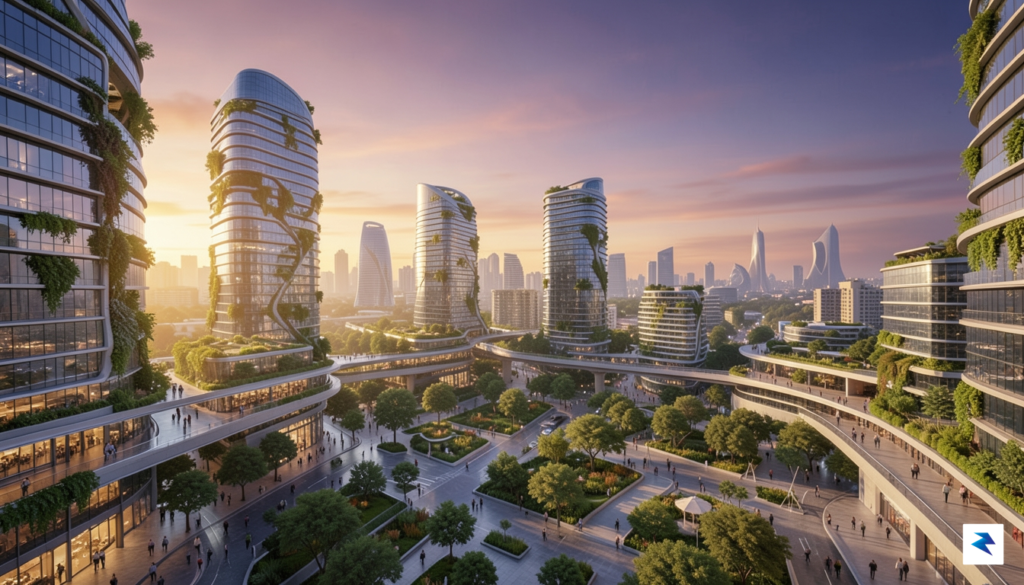
The integration of massive retail footprints into the base of residential skyscrapers is no longer a temporary experiment; it is rapidly becoming the blueprint for modern metropolitan design. As land scarcity drives property values to record highs, developers are increasingly viewing mixed-use, retail-residential hybrids as the only viable path forward for sustained growth. This model effectively maximizes the utility of every square foot, allowing retailers to maintain a physical presence in high-density areas while simultaneously providing essential services to the residents living just floors above them. Over the coming decade, we should expect this configuration to move from an innovative luxury to a standard requirement for any large-scale urban development project.
Whether this strategy becomes the universal standard for all retail expansion depends largely on how effectively corporations can manage the logistical hurdles of vertical supply chains. While the convenience of a “one-stop-shop” located in one’s own lobby is undeniably attractive to consumers, retailers must master the art of last-mile delivery and inventory management within tight, restricted urban spaces. If these companies can successfully overcome the friction of urban congestion, this model will likely dominate the retail landscape for years to come. It transforms the traditional big-box store from an isolated destination surrounded by asphalt into a vital, integrated organ of the city’s metabolism.
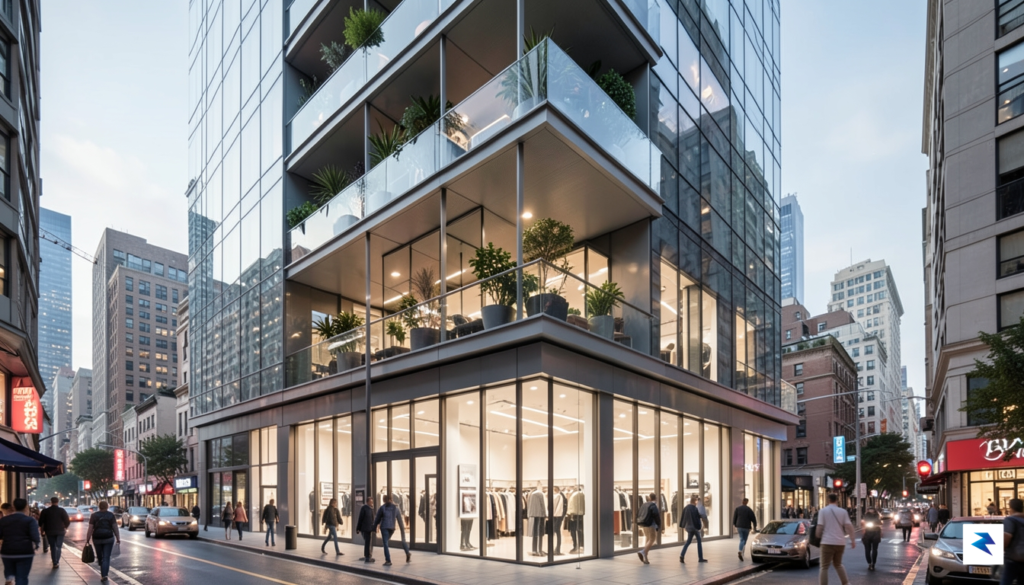
The long-term sustainability of the retail-residential hybrid rests on its ability to serve as a community anchor rather than just a corporate outpost.
However, the true test of this development model lies in its ability to address the broader housing crisis that plagues many of our growing urban hubs. If developers prioritize retail square footage at the expense of affordable residential units, they risk creating sterile environments that lack the organic diversity of a thriving neighborhood. To be truly sustainable, these projects must balance the aggressive expansion goals of major retailers with the fundamental necessity of creating livable, accessible, and inclusive housing. Success will ultimately be measured by how well these hybrid spaces contribute to the overall resilience and vibrancy of the city, ensuring that as retail evolves, it continues to support, rather than displace, the populations it aims to serve.
You must be logged in to post a comment.